











Detached house in idyllic location in Trens
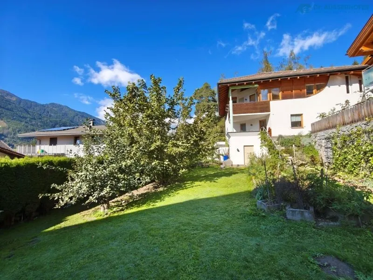
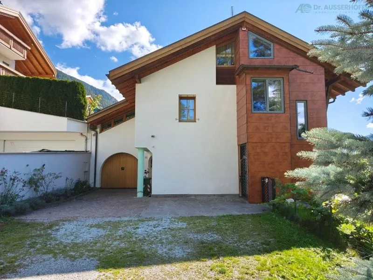
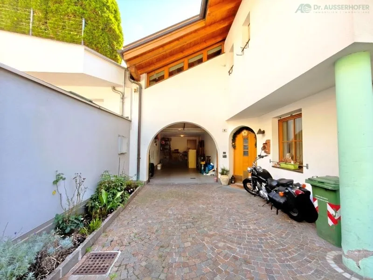
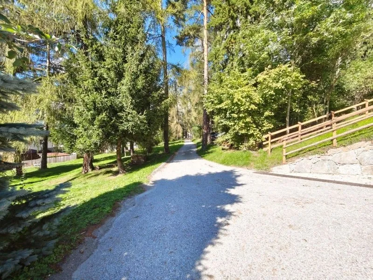
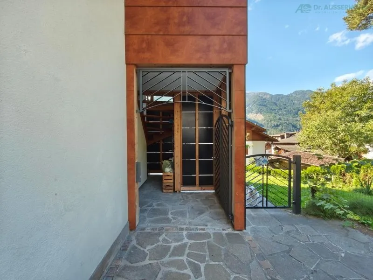
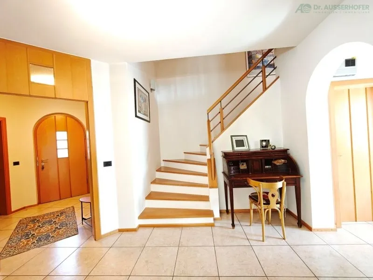
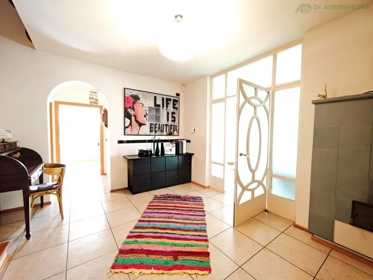
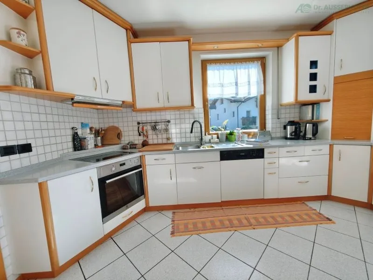
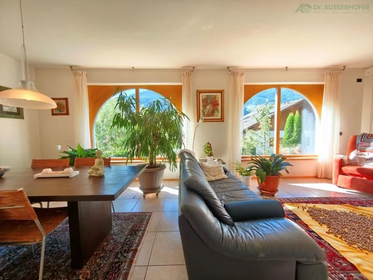
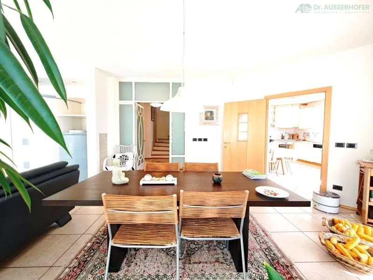
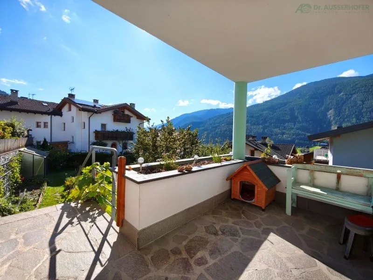
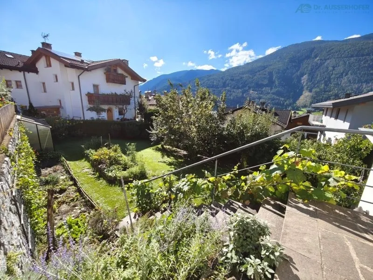
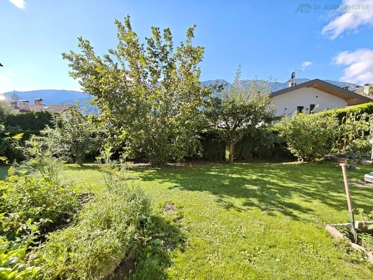
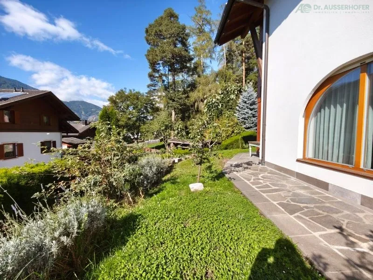
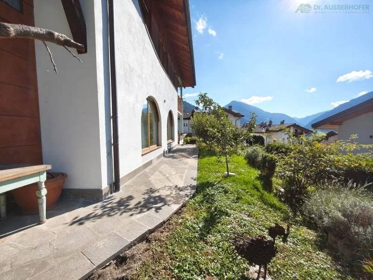
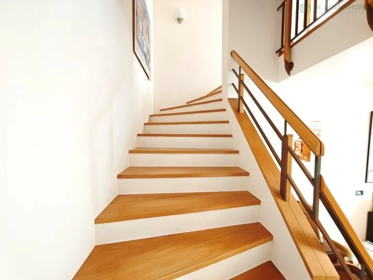
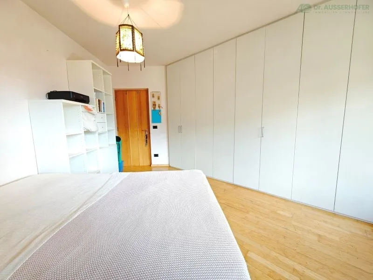
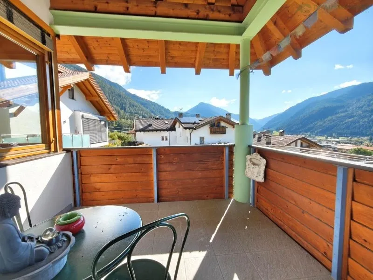
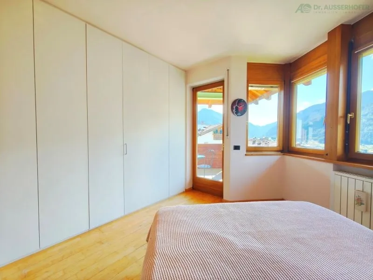
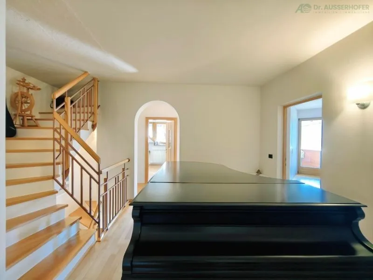
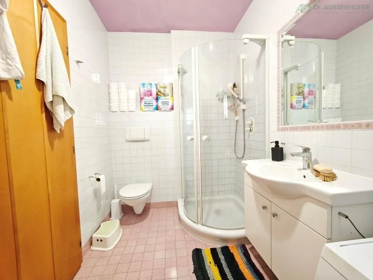
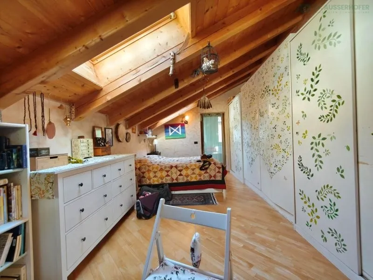
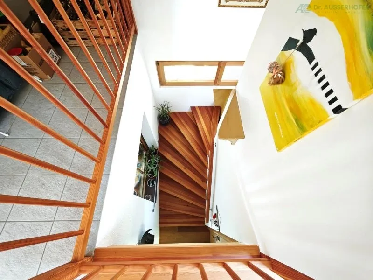
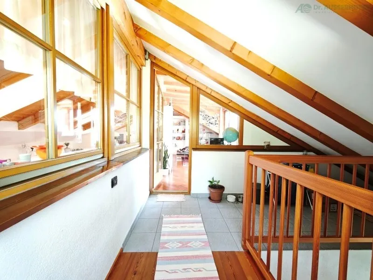
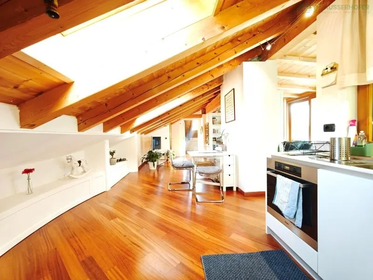
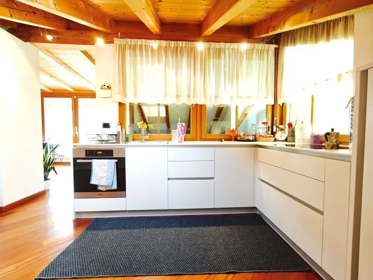
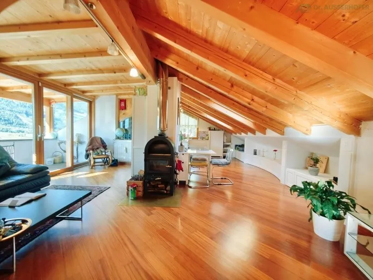
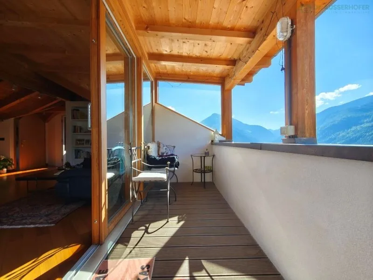
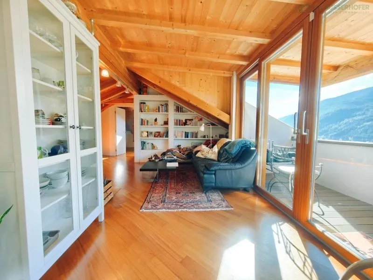
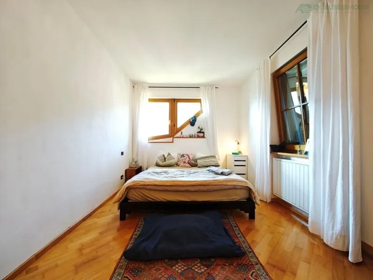
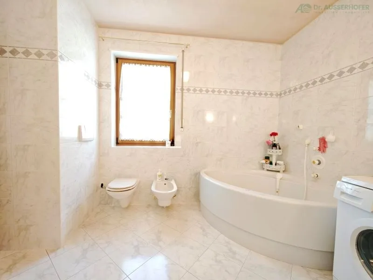
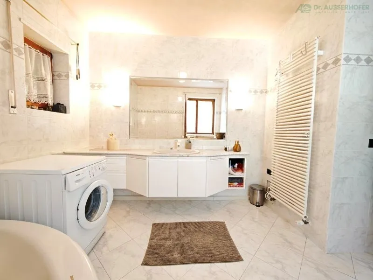
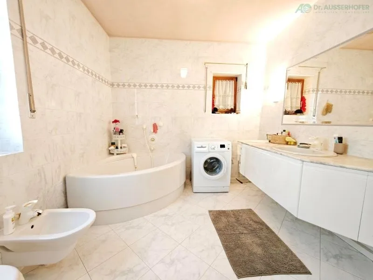
In a very quiet residential location in Trens is this detached house with a generous garden and versatile room layout. The property is divided into two independent residential units and is ideal as a multi-generational house or for combining owner-occupation and rental. The access provides three outdoor car parking spaces as well as a garage for two vehicles. Behind the house there is a garden shed. The extensive garden is directly accessible from the terrace as well as from the cellar area and offers ample space for individual use. The first residential unit has on the ground floor an entrance area with anteroom, a guest WC, a studio, a storage room, a spacious living room with bright windows and a kitchen with direct access to the terrace and garden. In addition, there is a large tiled stove on the ground floor that is fired with wood and provides pleasant warmth. The house is fully basemented; the cellar and hobby rooms are also directly accessible from the garden. On the upper floor there is a hallway, a bathroom with shower, three bedrooms with access to the balcony, an office room as well as another versatile room of around 25 m² with access to the loggia. The second residential unit is accessible via a separate staircase and has its own entrance area, a spacious bedroom and a large bathroom with bathtub. A staircase leads to the attic with living room, open-space kitchen, loggia and two further rooms that can be used as an office or storage space. On the top floor there is also another stove with a chimney. Heating is provided by an autonomous oil boiler. In addition, a solar system is installed that feeds into the public grid and enables a corresponding remuneration. The house is equipped with underfloor heating as well as additional radiators.