












Property in need of renovation in the centre of Gossensass – building plot with existing structure
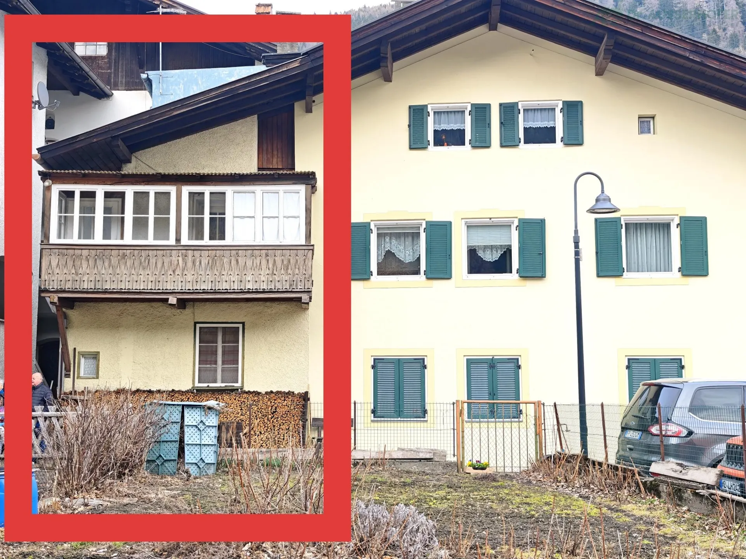
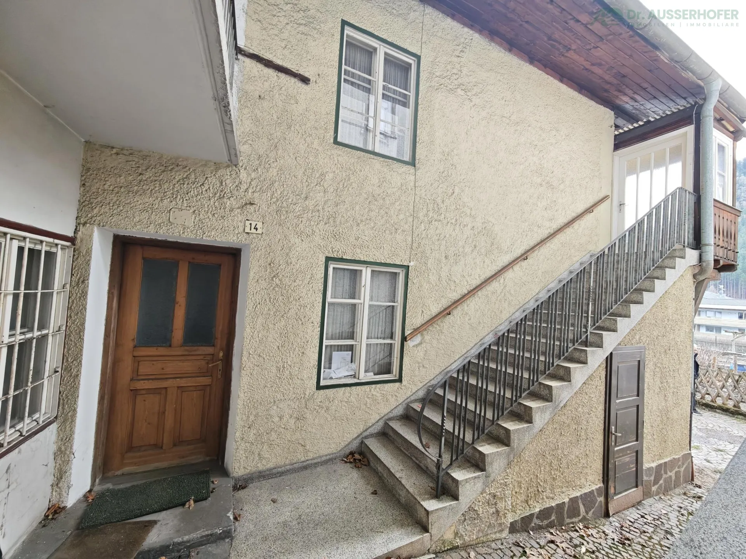
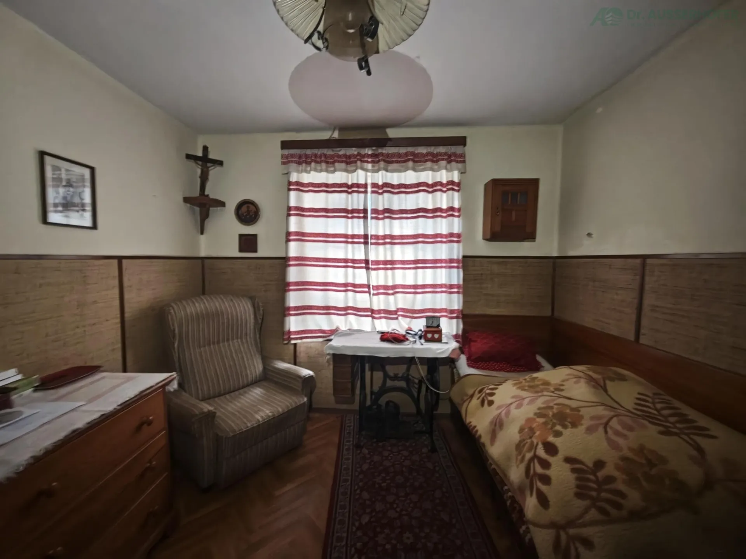
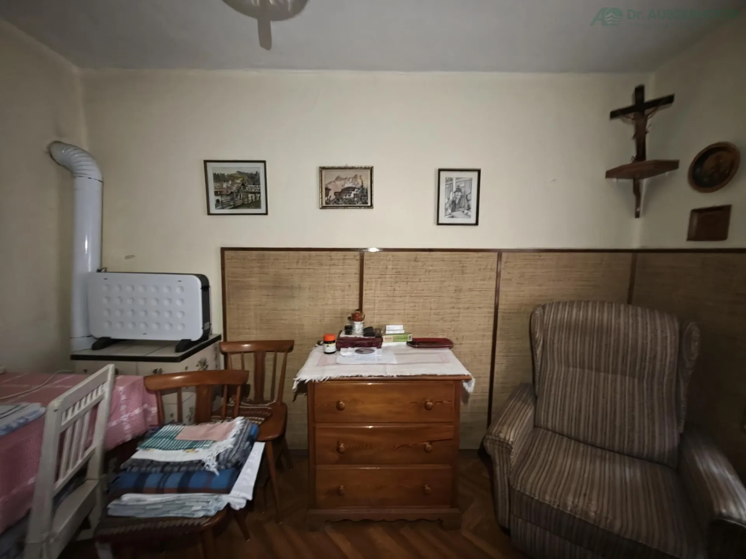
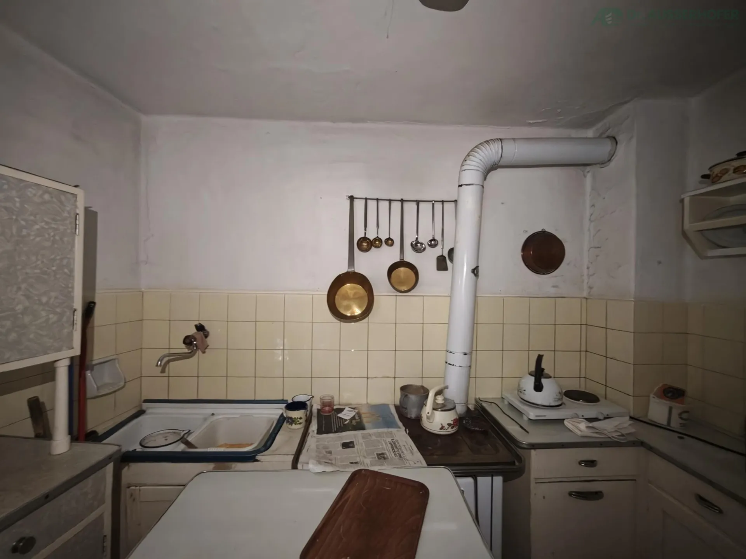
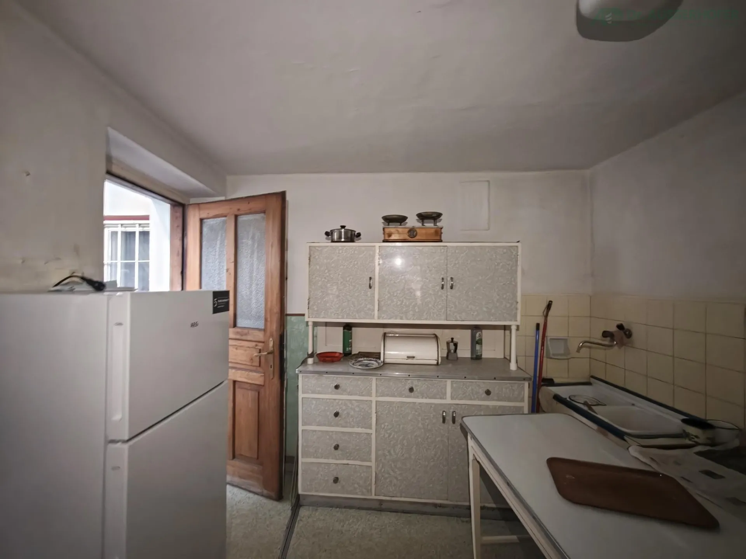
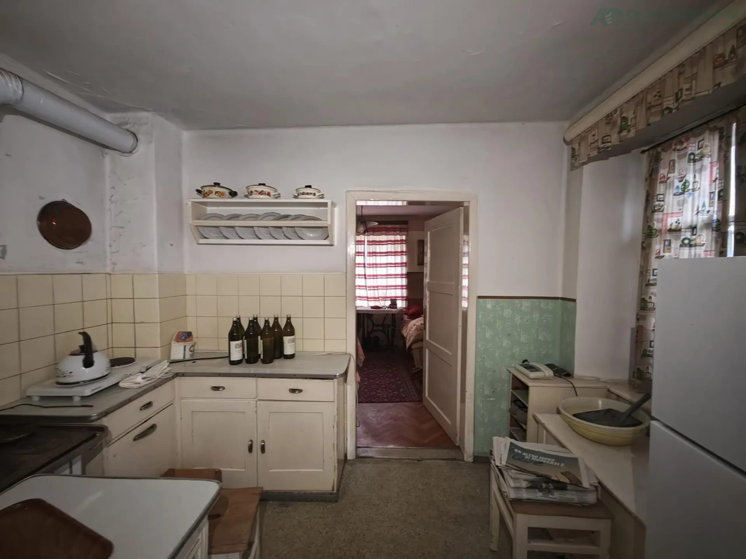
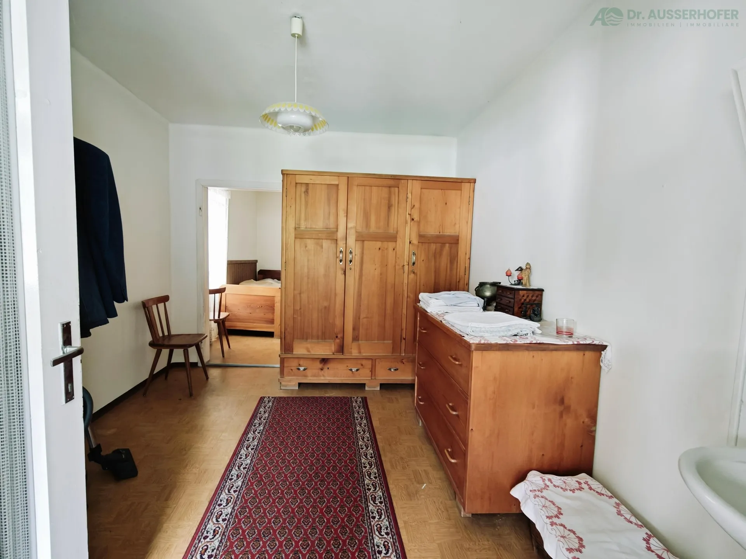
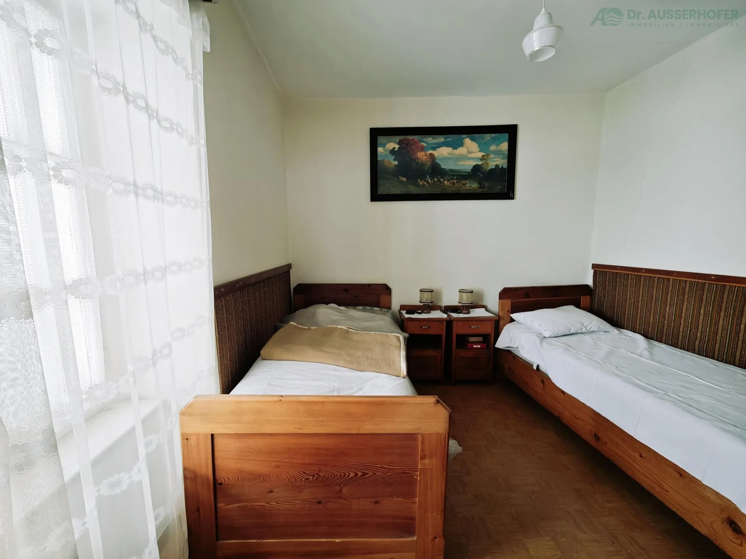
For sale is a small building plot in Gossensass with an existing building. The property is located in the village centre, directly adjacent to the building of the Parish of Gossensass. The building was constructed before 1967 and has a footprint of approx. 40 m² according to the land registry. It is attached to another building, but free on two sides and offers an open west orientation with views of a forecourt and a garden area. The unit is in a heavily worn and dilapidated condition and in need of renovation. Use in its current condition is not possible due to the lack of contemporary living standards. Layout: Ground floor: kitchen with wood stove, living room, access to the cellar via a hatch Bathroom: accessible only via the exterior area Upper floor (accessible via external stairs): two bedrooms, enclosed veranda Attic: accessible via a pull‑down ladder The property has simple fittings without a high standard. From a technical and economic point of view, a complete general renovation is required. Suitable for: The property is particularly suitable for buyers with craft skills as well as builders who wish to consider a comprehensive renovation or a possible new build. The property also offers potential for investors, particularly with regard to redevelopment, restructuring or subsequent rental or resale after renovation. The central location supports sustainable use.